Water Heater Installation & Replacement
Replace a worn-out tank with the right capacity, fuel type and placement.
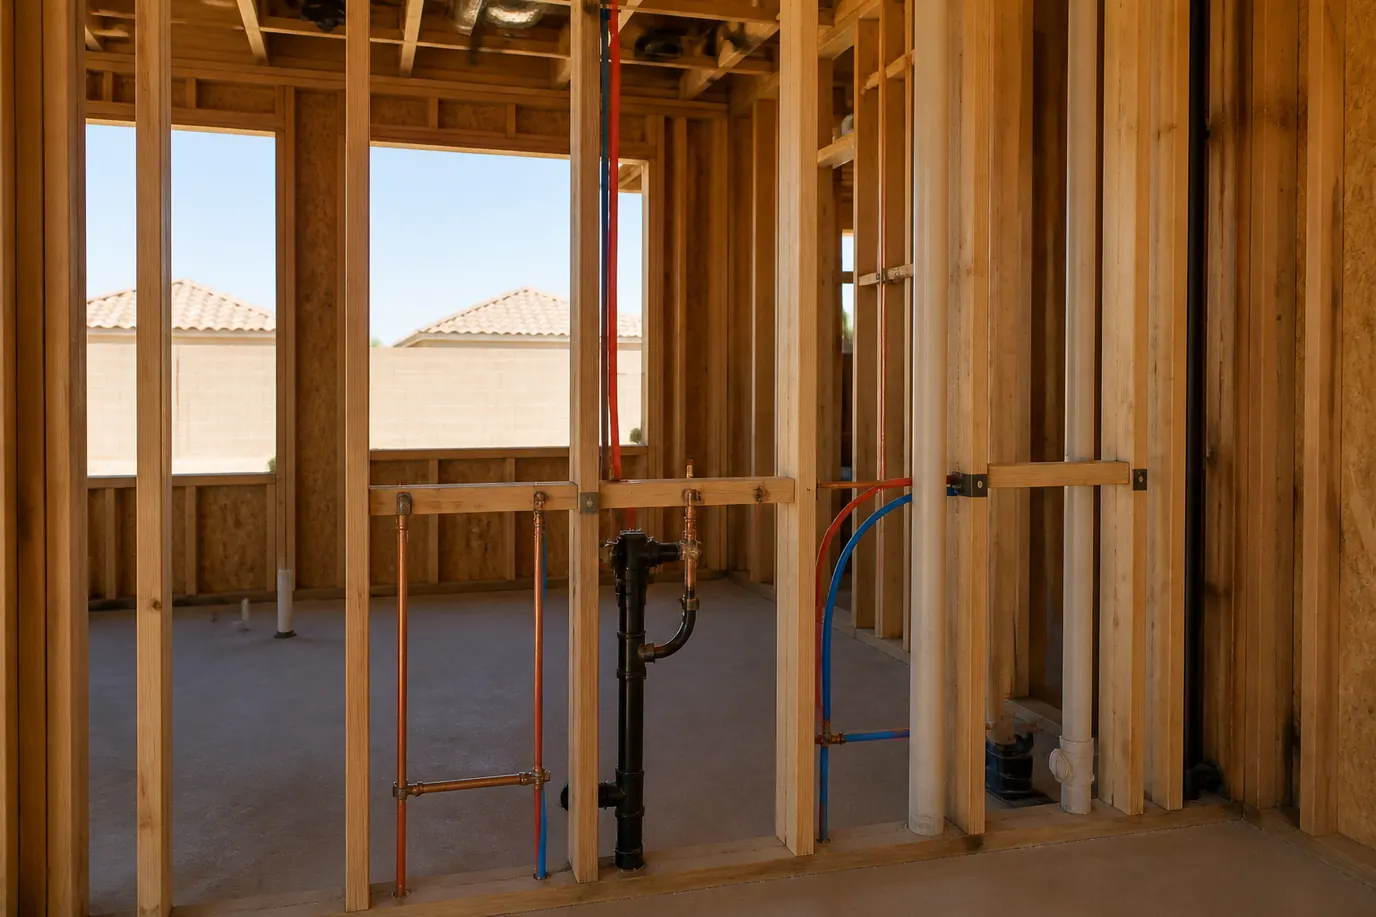
New builds need plumbing at two stages. Rough-in goes in before walls close, and finish work installs the fixtures after. A clear plan between them keeps the schedule on track.
Call to talk through the project stage, and a contractor is lined up.
On a slab home, drain lines and sleeves are placed before concrete is poured. Mistakes here are expensive to fix, because they sit under the slab.
Inspections happen before concrete. The plumber and the builder should confirm locations against the plans.
After framing, supply lines, drains, vents and gas piping go in. Test the system under pressure before drywall goes up. The inspector checks the work.
Ask about the pipe material and the manifold layout. PEX is common in new homes and can simplify routing.
New builds are priced by fixture count and layout.
Ask for a bid that separates underground, rough-in and finish phases.
Goodyear has master-planned areas such as Estrella and Palm Valley, and the West Valley continues to add homes. That keeps rough-in and finish crews busy.
Caliche and slab construction affect trenching and underground work, so plan for inspections and delays.
Finish plumbing installs toilets, faucets, sinks, the water heater and any appliance connections. The inspector signs off before occupancy.
Walk through with the builder and test every fixture. Report any drips early.
Clarify the scope: who supplies fixtures, who pulls permits and who handles warranty. Get the plan in writing.
If you are a homeowner adding a room, say so on the call. Additions need tie-ins to existing lines.
Walk the plans with the plumber before walls close. Decide where each fixture goes, where the water heater sits, whether you want a recirculation line or a soft water loop, and where cleanouts will be reachable after landscaping.
Extras are cheapest now. A stub for a future bathroom or an outdoor kitchen costs little before the slab is poured and a lot afterward.
Plumbing depends on other trades. Framing must be done before rough-in, and inspections must pass before insulation and drywall. Ask for realistic windows, not a single date, and keep a copy of each inspection result.
Walk the house at rough-in with the plan in hand and mark fixture locations on the studs. After finish, run every fixture at once and look for slow drains, noisy pipes and low pressure.
Keep the manuals for the heater, softener and fixtures in one folder. They help the next service call.
Ask what workmanship coverage the plumber offers in writing, and keep permit and inspection documents with the closing file. Note the location of the main shutoff, the heater and every cleanout on a simple sketch.
Replace a worn-out tank with the right capacity, fuel type and placement.
Extend or fix gas piping for ranges, dryers, grills and fire features.
Replace tired supply piping throughout the home once spot fixes stop working.
Say so on the call. Builders have schedules and inspections that need coordination.
Yes. Additions need tie-ins to existing supply and drain lines.
It depends on the contract. Ask the plumber and the builder to agree on this.
Tell the plumber early. Changes after rough-in are costly.
Call at any hour. A burst line gets reported right away, while planned rough-in is arranged around the builder's schedule.
Often yes, with a supply and drain connection planned from the main house. Trenching and permits affect the schedule.
Ask the dispatcher. At minimum, confirm rough-in sizes match the fixtures you chose.
It is a normal step before walls close. Ask to see the result.
Call the line, share the project stage and a dispatcher will match you with a contractor.
Service area centered on Goodyear and nearby Maricopa County cities.